DRAWING SHEET
Your 2D Plan
Start with your architect's drawing, CAD file or floor plan sheet. We preserve the design intent and extract physical dimensions.
LIVING (24×18 FT)DINING
MASTER SUITEBALCONY
We transform architectural plans into 1:1 life-size 3D experiences — so you can walk through your future space before construction begins.

Architecture becomes easier to understand when scale, movement and atmosphere are no longer left to imagination.
Three distinct stages to evolve architectural drawings into tangible physical reality.
Start with your architect's drawing, CAD file or floor plan sheet. We preserve the design intent and extract physical dimensions.
Walls, ceiling clearances, light apertures and materials become an interactive digital environment you can inspect in 360°.
Step inside a 1:1 life-size projection environment and evaluate proportions with your own body, not a screen.
Import CAD drawings, PDFs, or architectural layout sheets.
Generate precise 3D geometry, wall volumes, and openings.
Calibrate multi-projector grid over South India's Biggest experience floor.
Project true 1:1 scale floor plan in real light and proportion.
Step inside, evaluate flow, sightlines, and finalize design decisions.
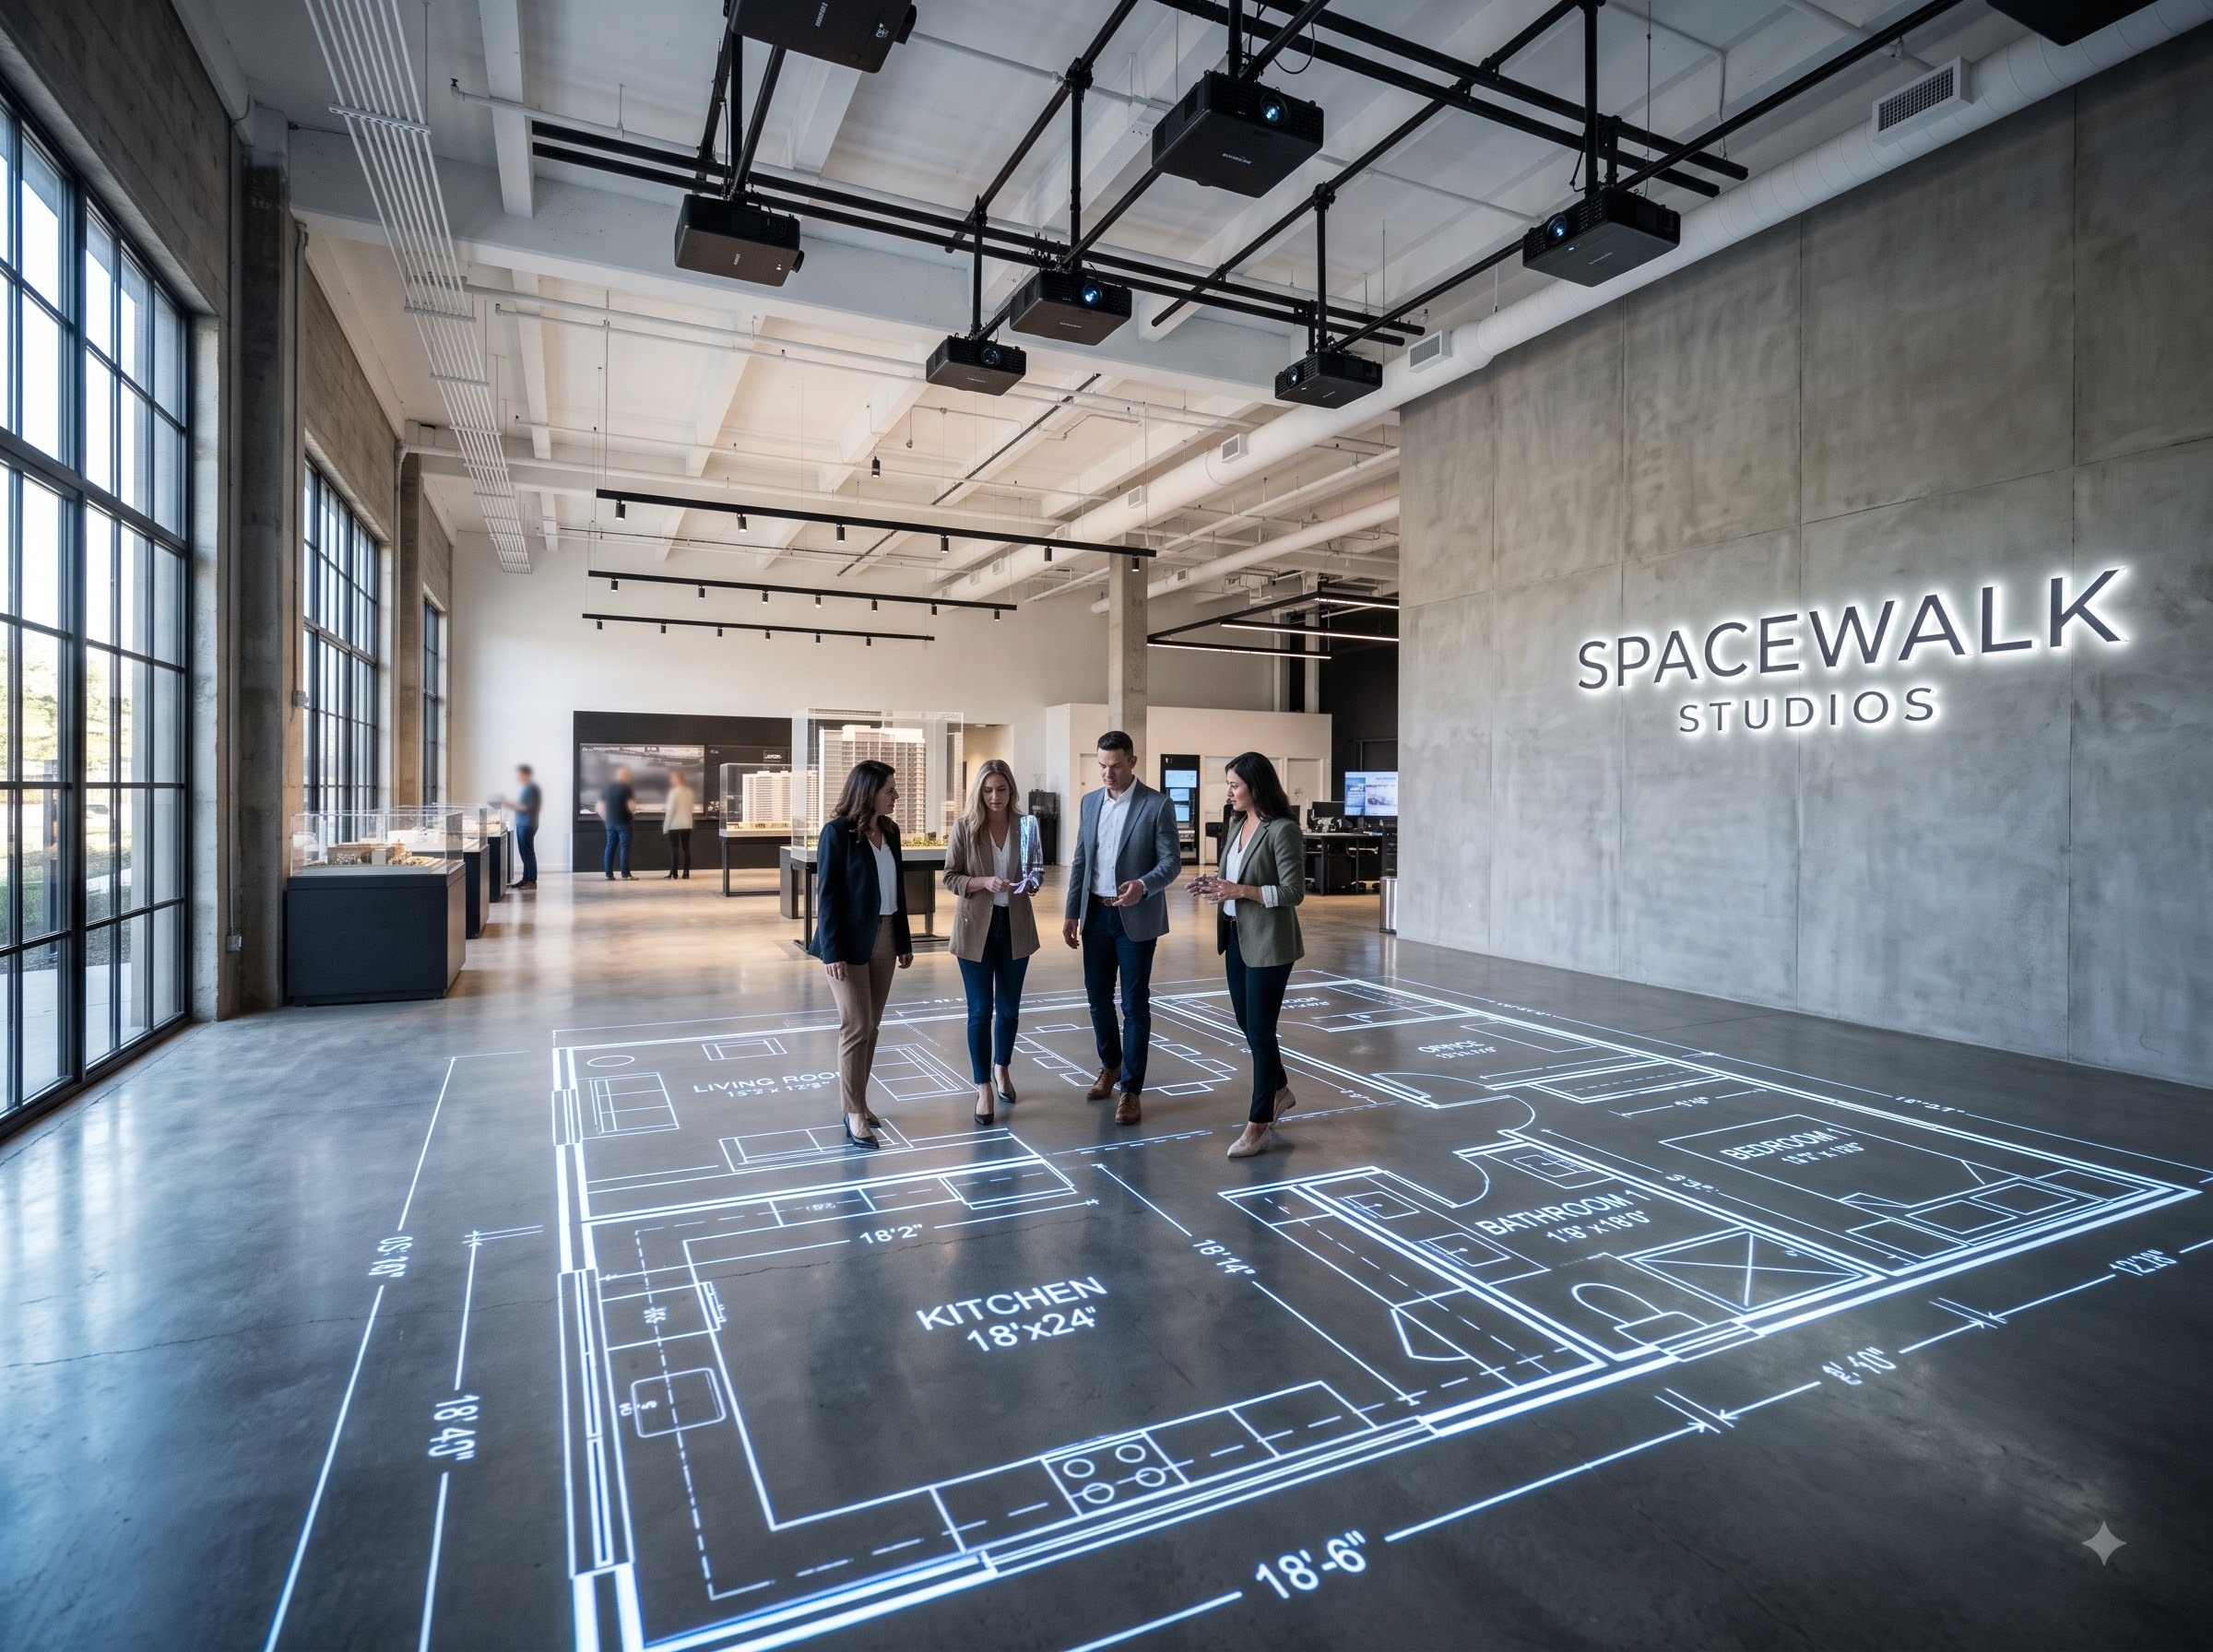
A real projection environment built to reveal the things drawings can hide: room scale, circulation, sightlines and the natural feeling of moving through your future home.
Drag or use left/right arrow keys to transition between a 2D floor plan drawing and the 3D realistic interior space.

Step through the main entrance into a double-height volume with natural top-light.
Generous 24×18 ft living space connected directly to the outdoor deck and lawn.
Open dining room positioned to catch morning sunlight with direct kitchen service access.
Ergonomic kitchen layout with island counter, hidden pantry and utility court.
Floating timber treads over an internal courtyard bringing light into the core.
Spacious upper level retreat with private balcony, walk-in closet and ensuite.
Understand your layout before construction. Eliminate misunderstandings between architectural drawings and final physical execution.
Experience the real proportions of your rooms. Feel spatial height, door widths, window light distribution, and true room clearance.
Make decisions with a clear understanding of the design. Finalize material selections, furniture arrangements, and partition walls without doubt.
Walk through your future space before it exists. A life-size projection environment that brings drawing sheets to human life.
Understand true room sizes and ceiling clearances with your family.
Evaluate daily circulation between kitchen, living, and bedrooms.
Spot potential structural or layout changes before construction begins.
Approve final drawings together with complete 3D clarity.
Turn presentations into instant decisions. Give your home buyers a tangible, 1:1 life-size understanding of your residential projects before breaking ground.
Bring plans, CAD elevations and design intent into a physical presentation environment. Walk your clients through room proportions together and approve designs faster.
We translate plans, elevations, and CAD files into photorealistic 3D environments that reveal spatial quality, materiality, and atmosphere.
Demonstration projects prepared for life-size projection and 3D spatial walkthrough.
01 / Full-Scale Projection 02 / Architect Review
 03 / Client Session
 04 / Spatial Design
 05 / Commercial & Residential06 / Interactive Tech
Schedule a private session at Space Walk Studio's. Bring your floor plan or architectural drawing and walk through your future home at life size.